Read the narrated tour transcript
Welcome to this Dutch Hollow home, just outside La Valle, Wisconsin.
The fireplace became one of the owners’ favorite features. Inspired by a design originally built for a two-story room, it was carefully scaled to suit this space, preserving those graceful curves on either side of the chimney.
The idea was a modern cottage. Warm and welcoming today, and comfortable for years to come.
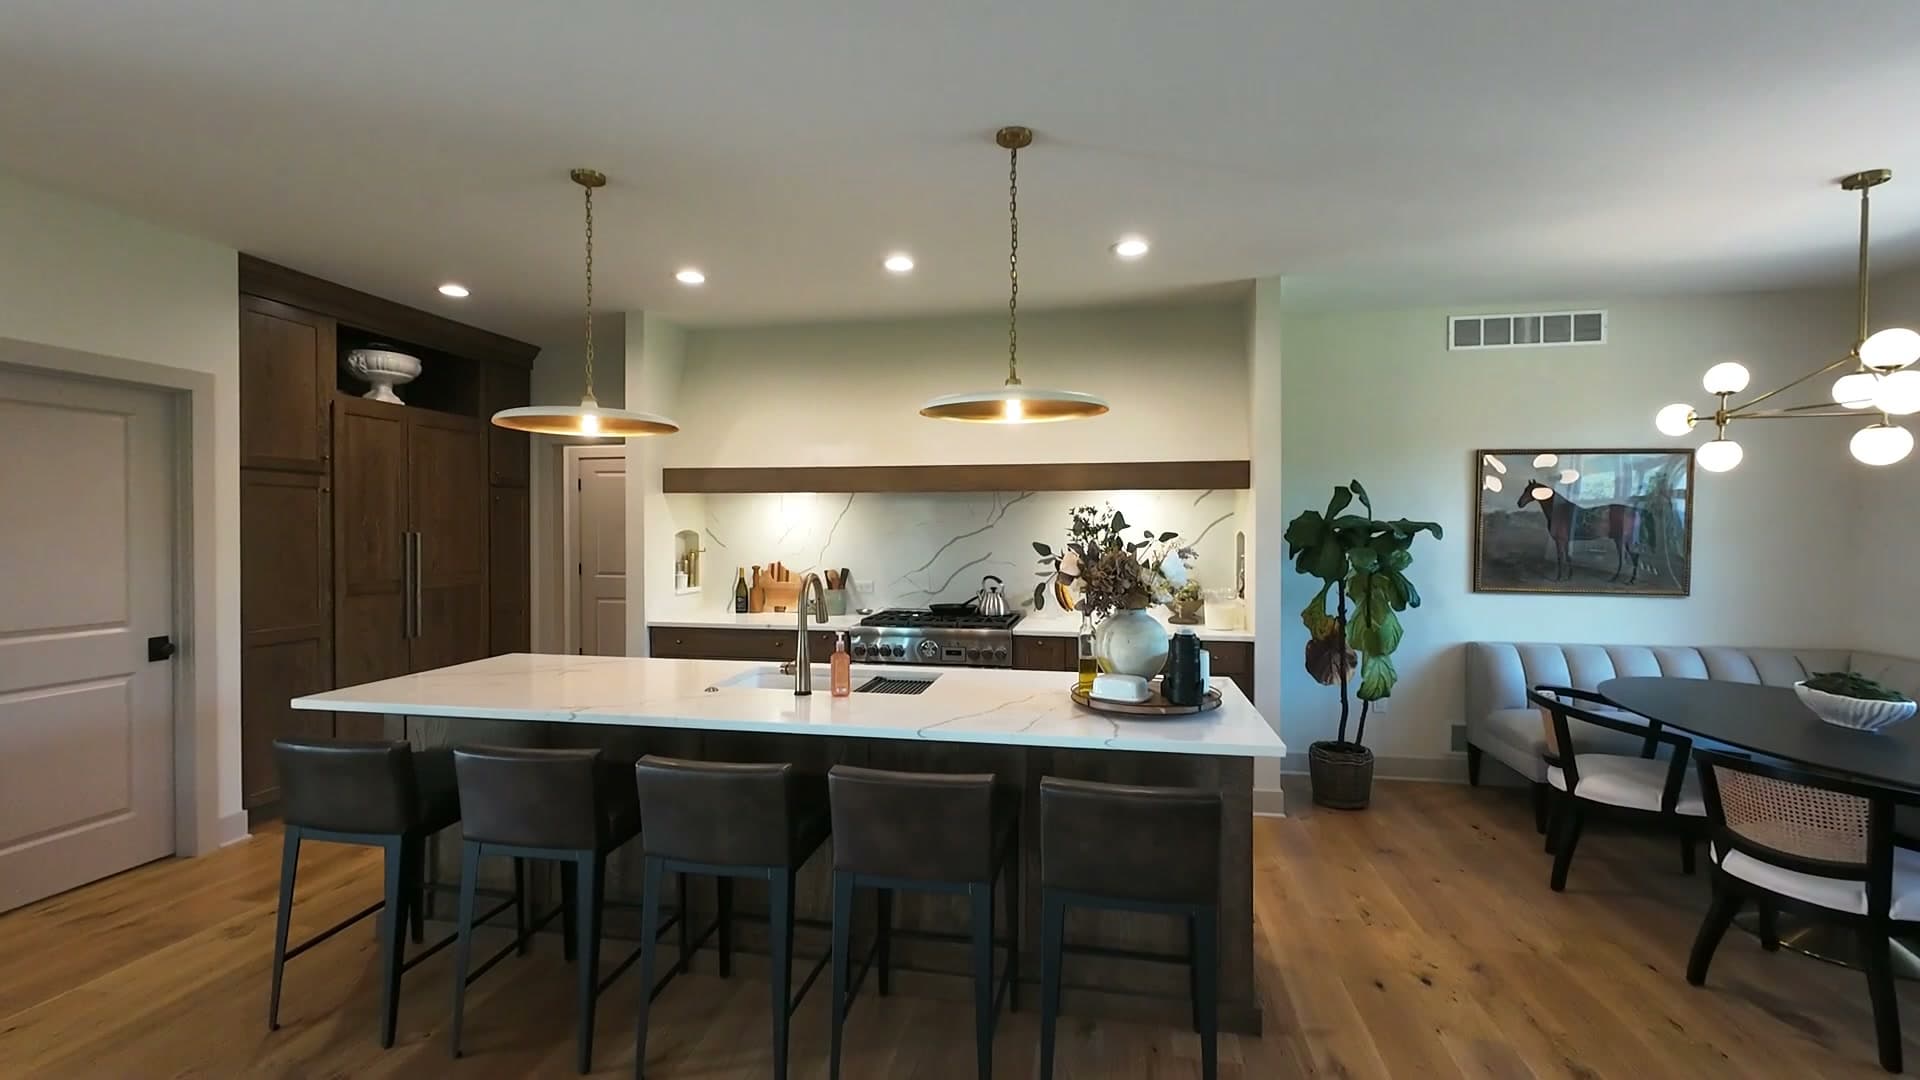
Natural white oak flooring has a soft, matte finish. White oak cabinetry continues that warmth, while the pantry cabinets match the trim.
An added wall and arched opening make the entry feel a little cozier. And the trim isn’t the usual white. It’s a warm, earthy neutral. Brass fixtures, with touches of polished nickel, add a little contrast.
The primary bedroom is on the main level, an important part of the owners’ plan to age in place. A wall of northeast-facing windows brings in soft morning light. It’s a quiet, inviting space, connected to the landscape outside.
In the primary bathroom, comfort shaped the details. Heated floors take the chill out of Wisconsin mornings. The walk-in shower has a glass door to keep cold drafts away, and large windows bring in natural light.
Downstairs, the staircase has wool carpeting for comfort underfoot, with a landing halfway down.
There’s room for guests to settle in. This bedroom comfortably accommodates two queen-size beds.
The second guest bedroom accommodates a king-size bed. There’s room to settle in, rather than simply stay the night.
The lower-level living area was designed for unhurried evenings. A movie, a game, or time together beside the fireplace when winter settles in. Spaces for company, and places to unwind.
Outside, meadows and woods surround the home. The Dutch Hollow community offers a scenic lake, a new swimming pool, and a clubhouse.
We hope you enjoyed this little piece of paradise in Dutch Hollow.
If you'd like to take your listing to new heights, call Wisconsin Aerial.